BIM-first coordination to de-risk a fast-track industrial build
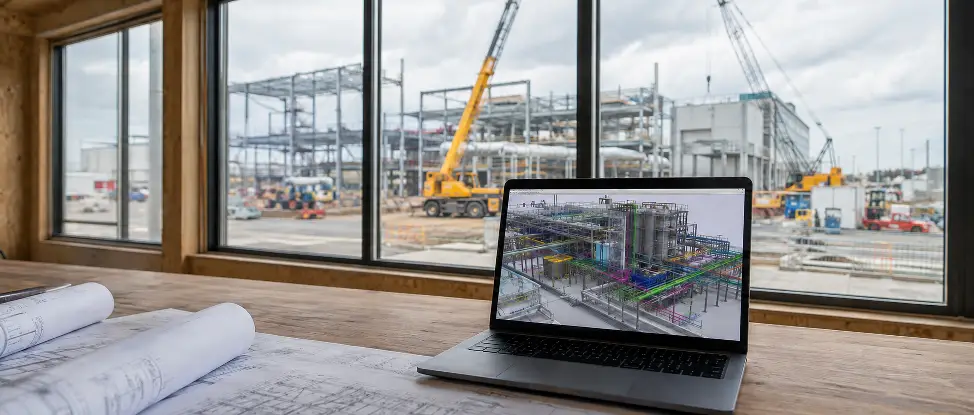
Industrial food facilities demand rigorous coordination: hygienic zoning, pressure cascades, safe access, and services that fit first time. EVARA puts digital integration before fieldwork—running Revit/Navisworks clash detection in priority corridors, issuing sectional and coordinated drawings, and maintaining a tight RFI/submittal cadence so decisions arrive before crews reach critical interfaces. As the work scales, we extend coordination plant-wide—HVAC, firefighting, water/drainage, power, lighting, and low current—sequenced to site priorities such as slaughtering, chilling, processing, packaging, and utilities. This BIM-led approach resolves congestion in plant rooms and production zones upfront and ties design intent to constructible routes and elevations. Commercially and operationally, the emphasis is on measurable close-out—redlines and as-builts that reflect what is installed, supported by clash logs, coordination reports, and clear acceptance criteria—so systems are installable, serviceable, and compliant for long-term operations.